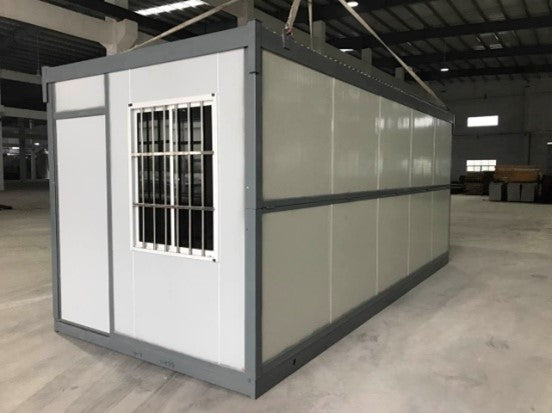
Commercial
Mobile & Site Offices
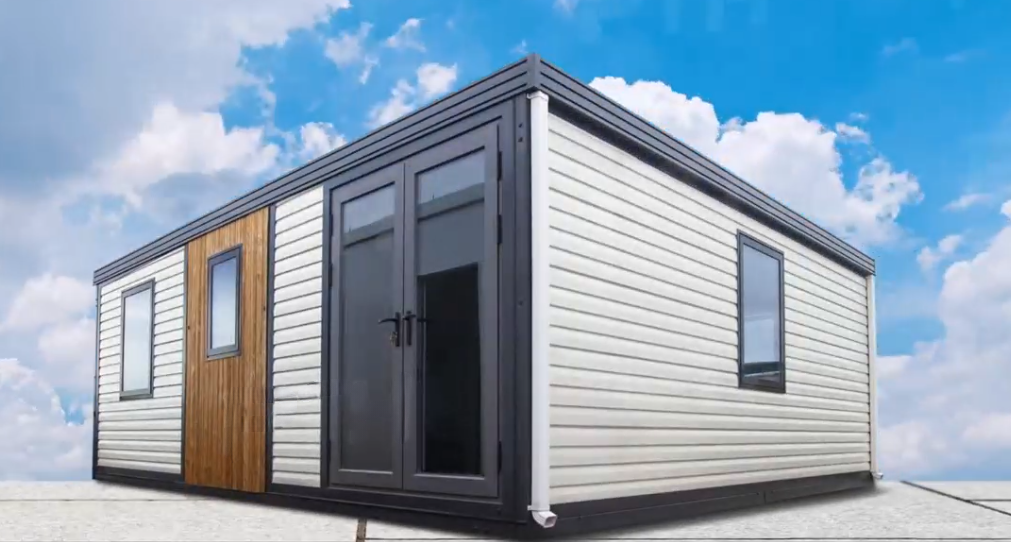
Weather-tight folding offices for construction sites, remote projects, security posts and pop-up retail. Unfold, level, connect power — the crew works the same day.
View mobile offices
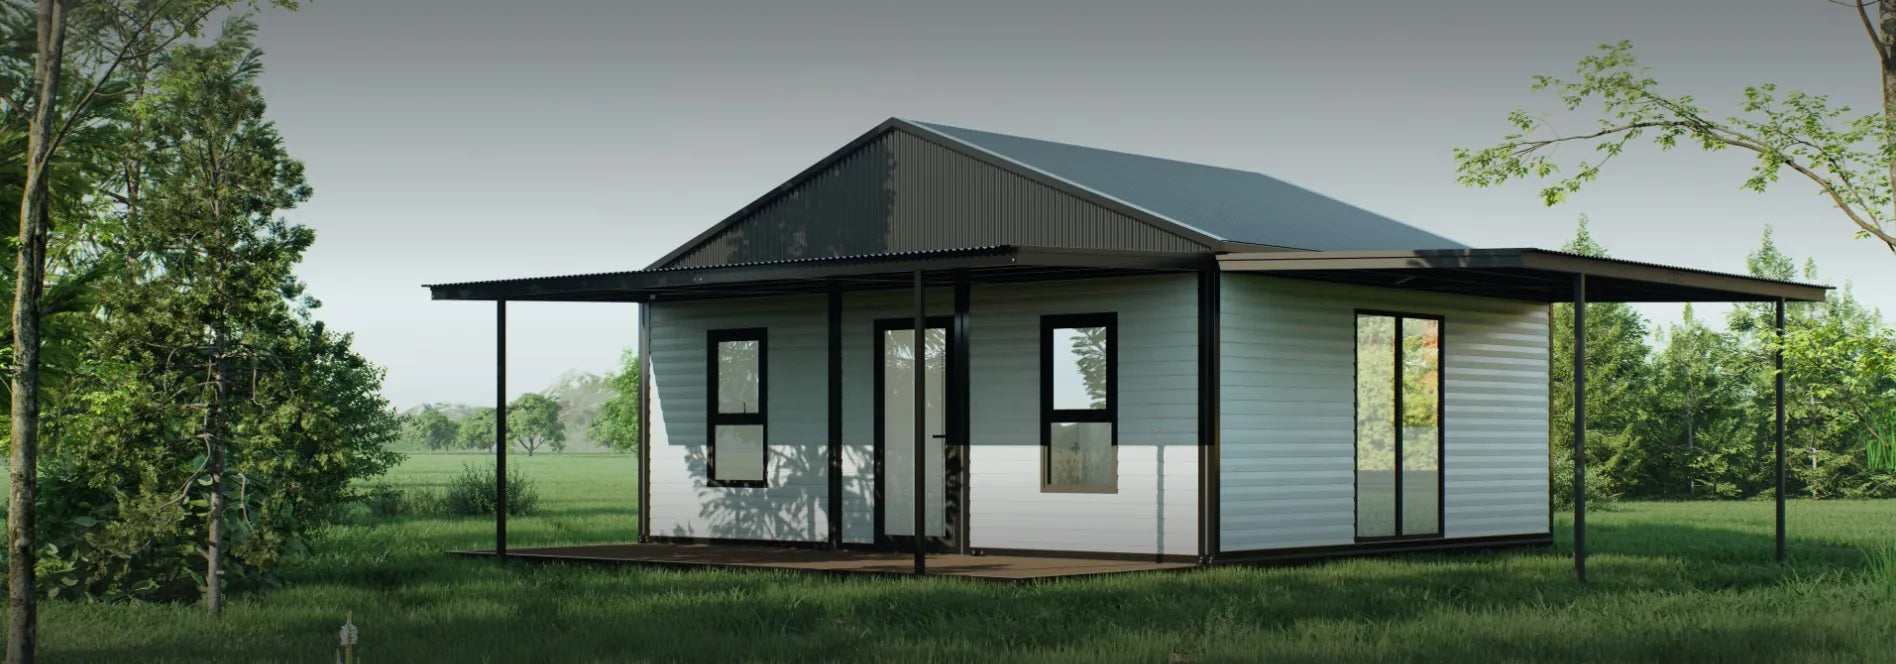
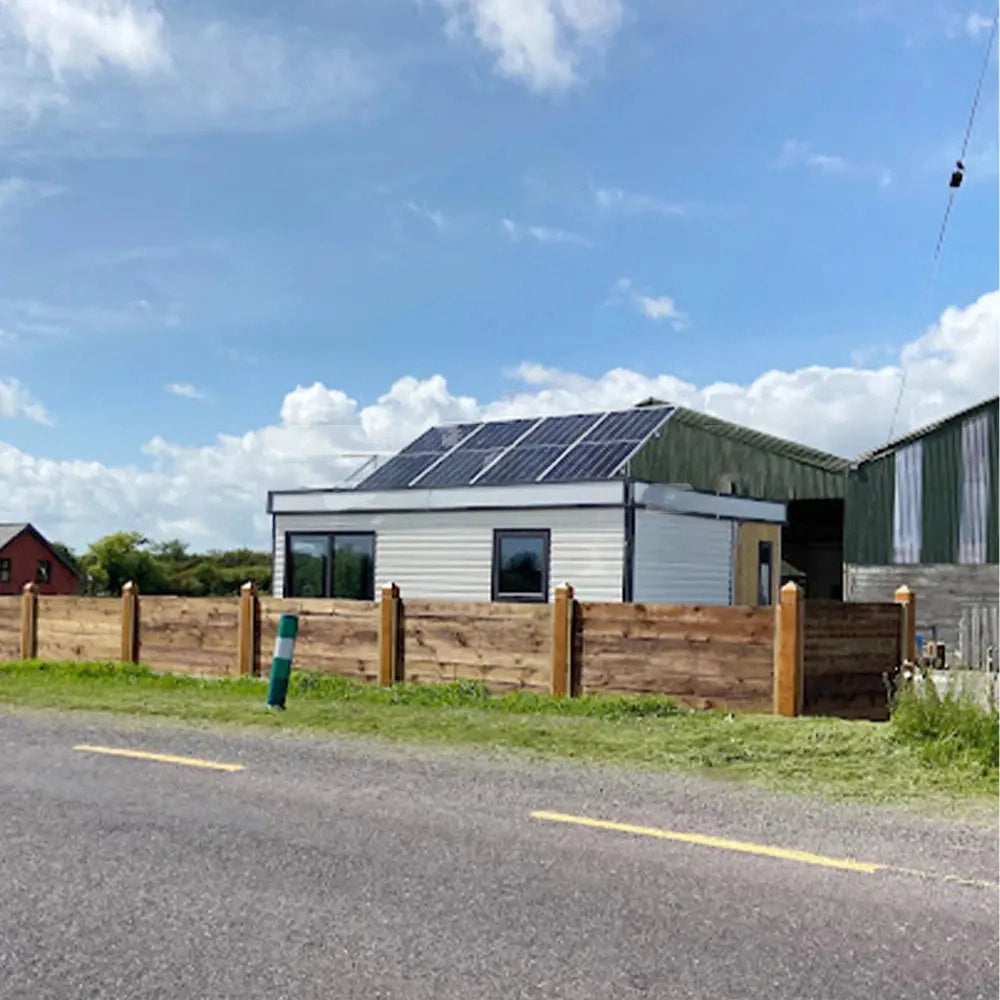
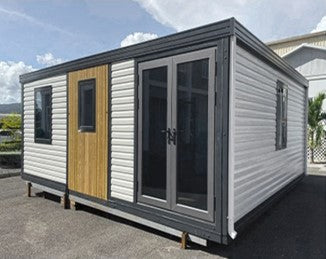
Expandable prefab homes, ADUs and container offices built for fast global deployment.
PackPrefab designs and manufactures foldable and expandable prefabricated buildings in a single 500,000 sq ft production hub. Because every model is developed and welded in-house, we control the steel frame tolerances, insulation build-up and packaging geometry that decide whether a unit arrives square, dry and ready to unfold.
That control is where the savings come from. Our folded modules collapse to roughly a quarter of their deployed height, so a container that would normally carry one finished cabin can carry four — cutting freight volume by up to 80% and the related CO₂ per unit shipped.
Housing programmes, contractors, NGOs and property owners buy the same folding platform for very different reasons. Choose the collection that matches your project brief.
Commercial
Weather-tight folding offices for construction sites, remote projects, security posts and pop-up retail. Unfold, level, connect power — the crew works the same day.
View mobile offices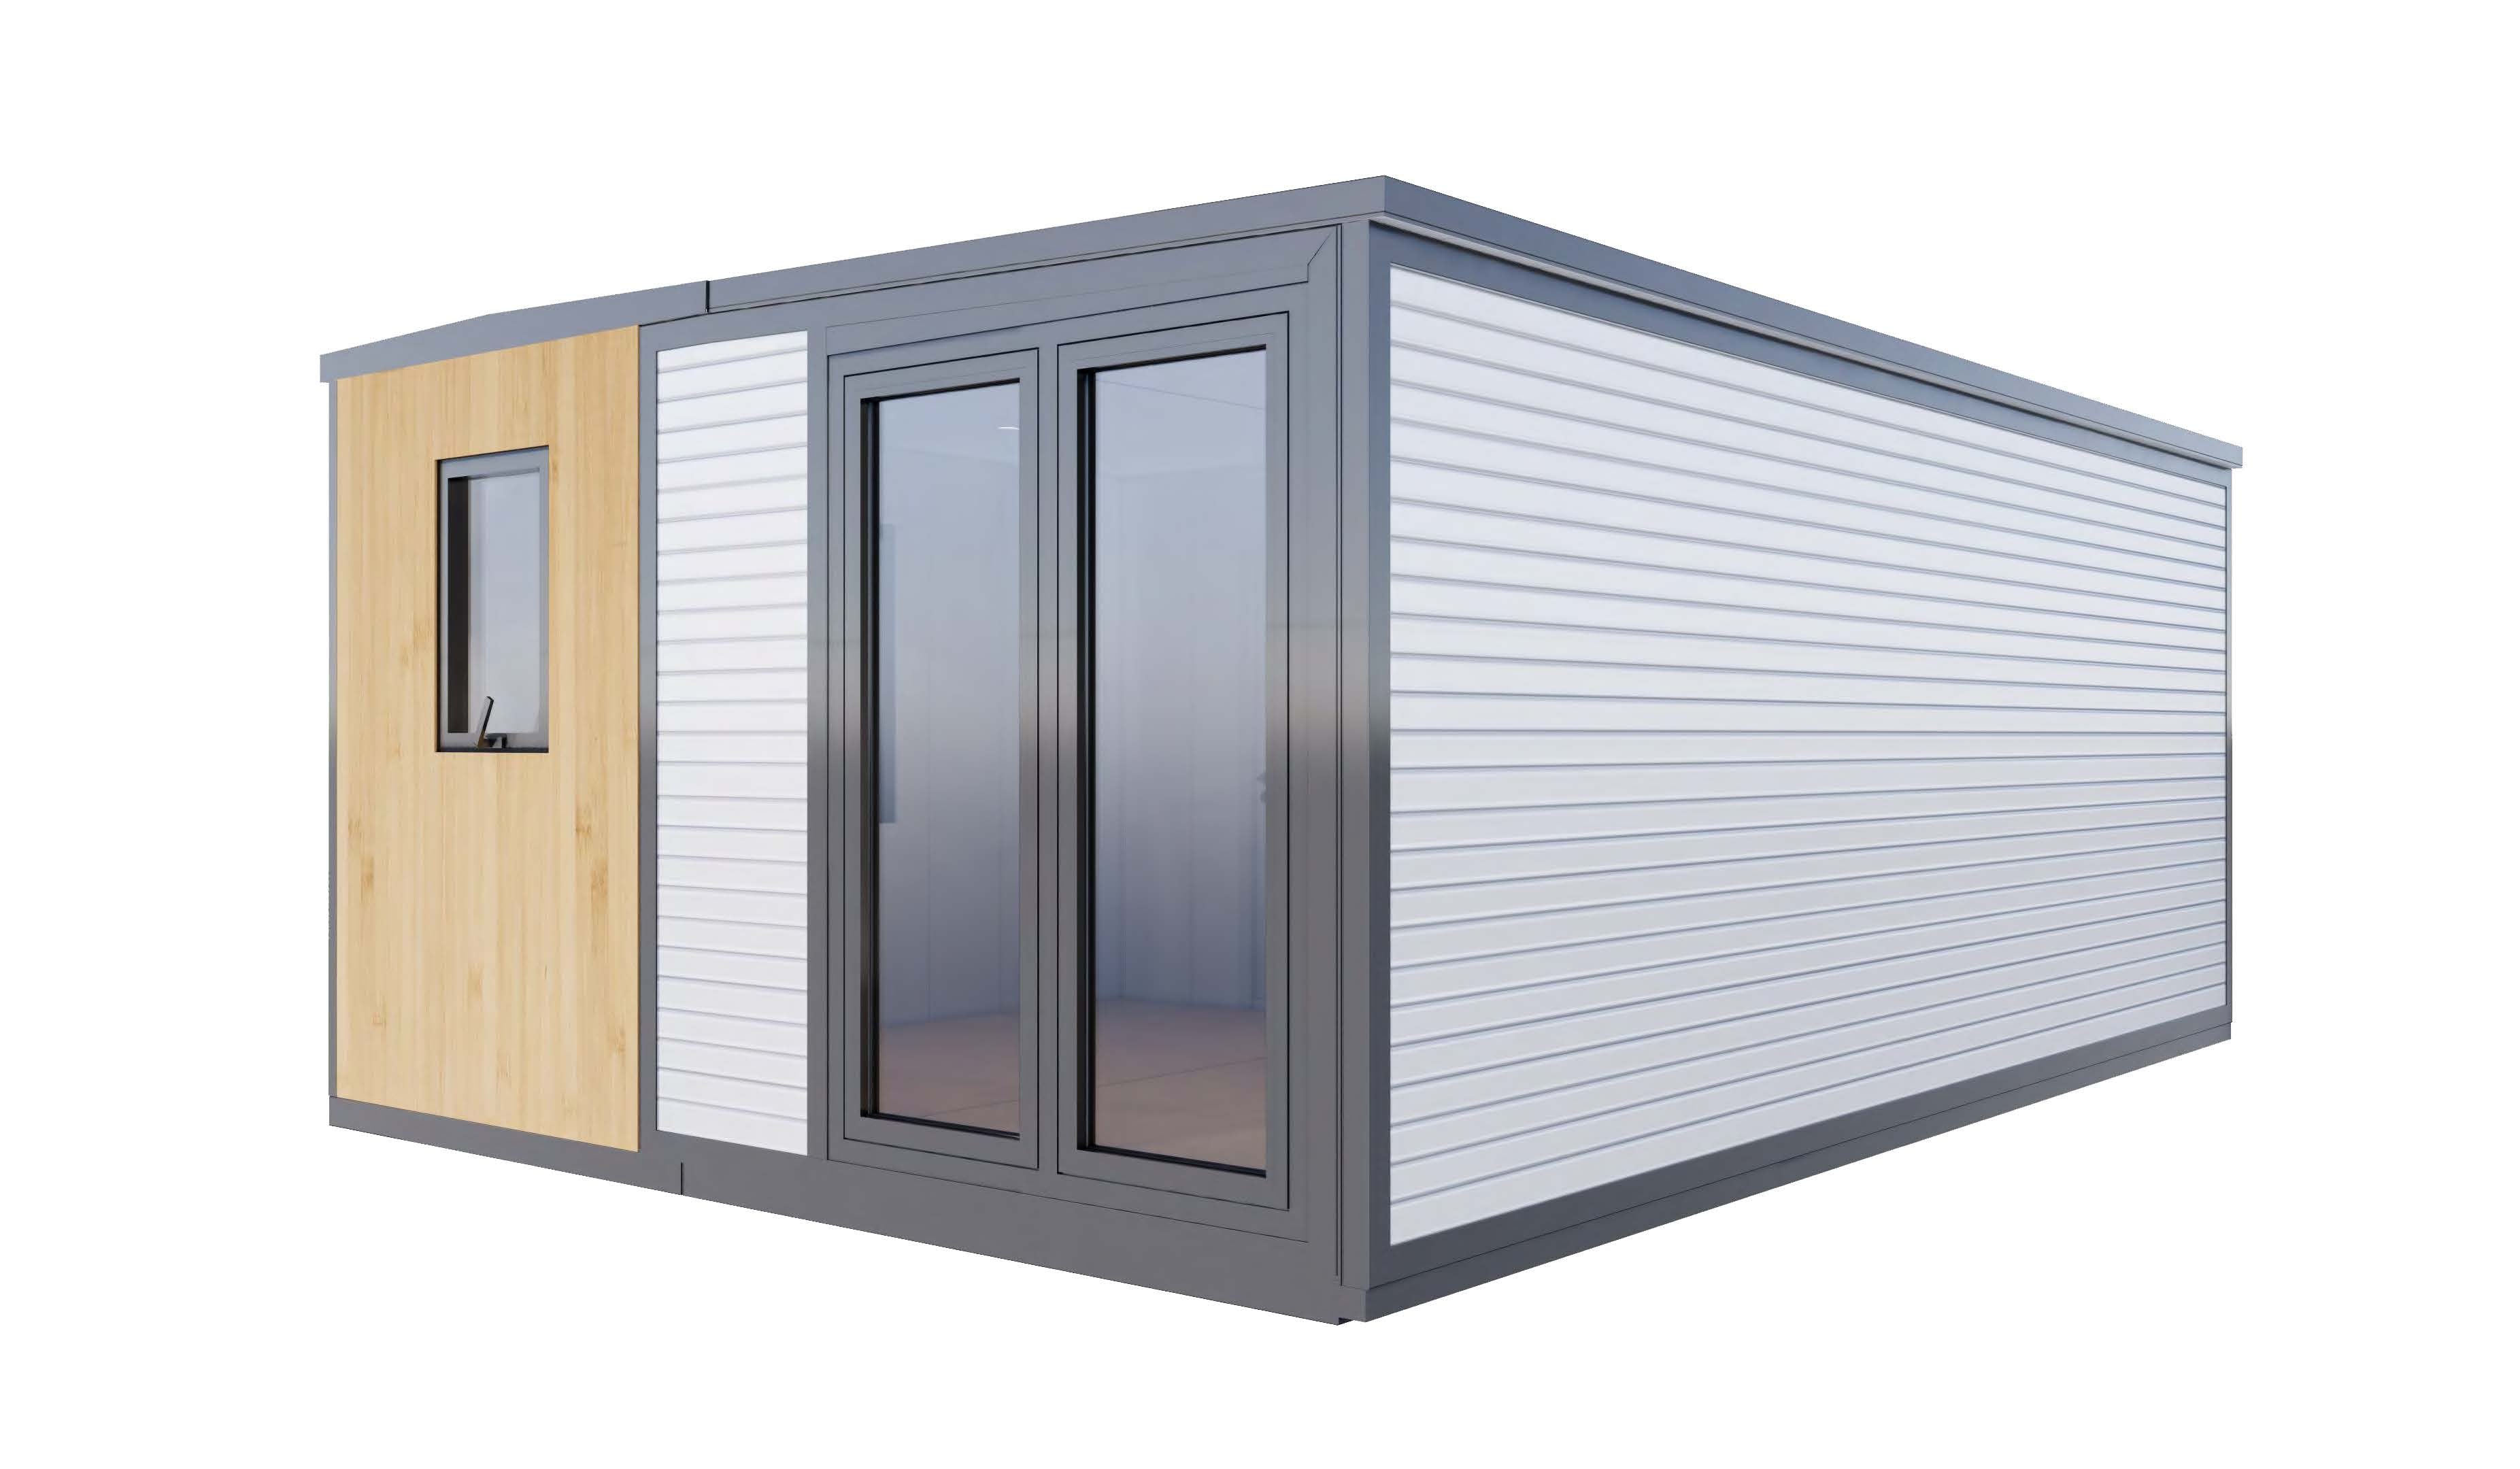
Residential
Living space that triples on site. Insulated floors, finished bathrooms and kitchen zones arrive pre-installed, so interior trades are reduced to connections and final trim.
View expandable homes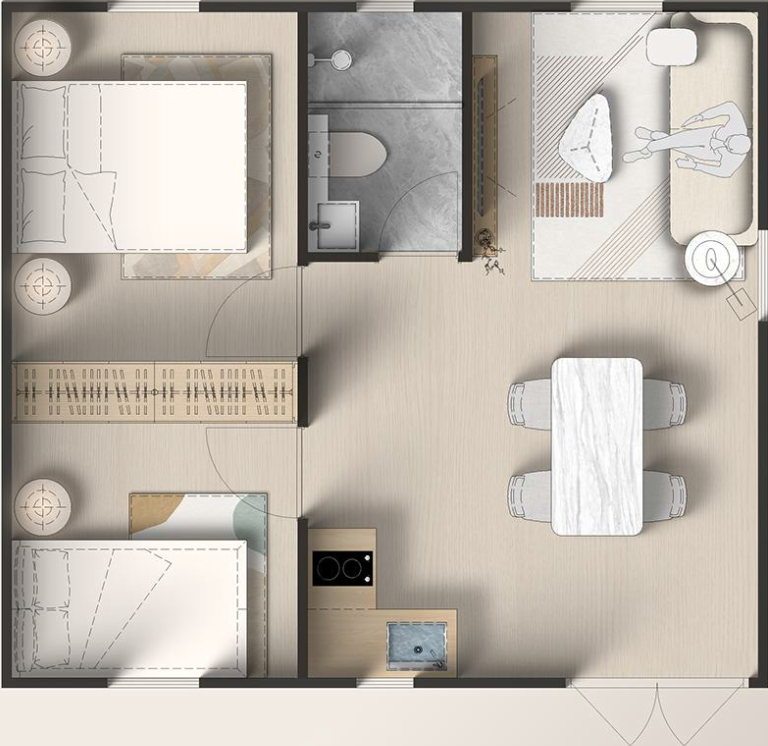
Backyard living
Backyard studios, guest suites and rental units for infill lots. We supply dimensional drawings, structural data and utility schematics for your local permit submission.
View ADU options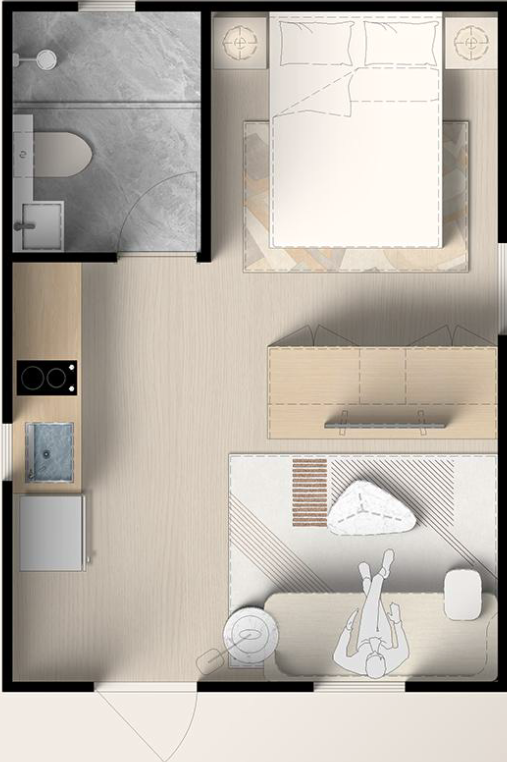
Social housing
Dignified, lockable, insulated shelter units for bridge-housing villages. Repeatable layouts, hard-wearing finishes and a footprint that suits clustered site plans.
View transitional housing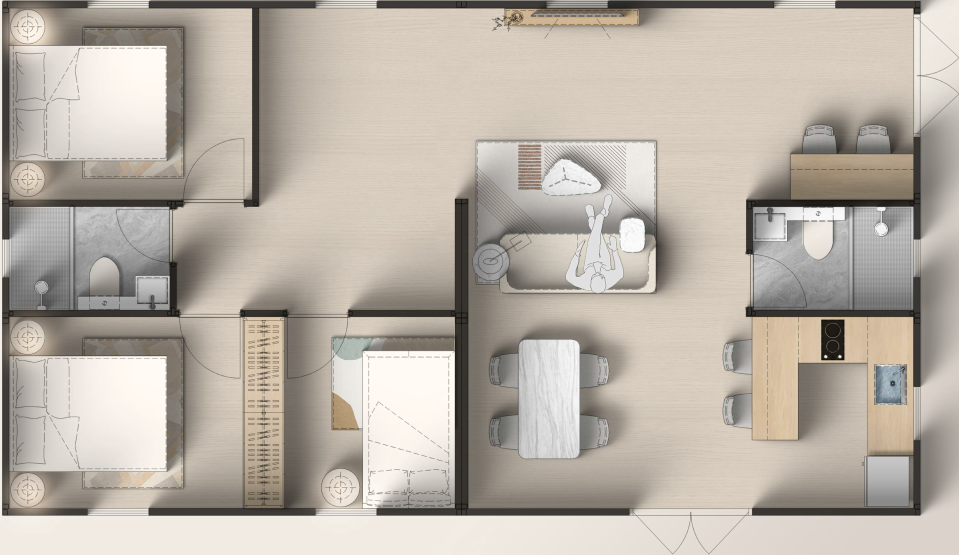
Emergency response
Pre-positioned stock that ships dense and deploys fast: shelter, clinic, command centre or logistics office, assembled with hand tools and a small crew.
View disaster relief units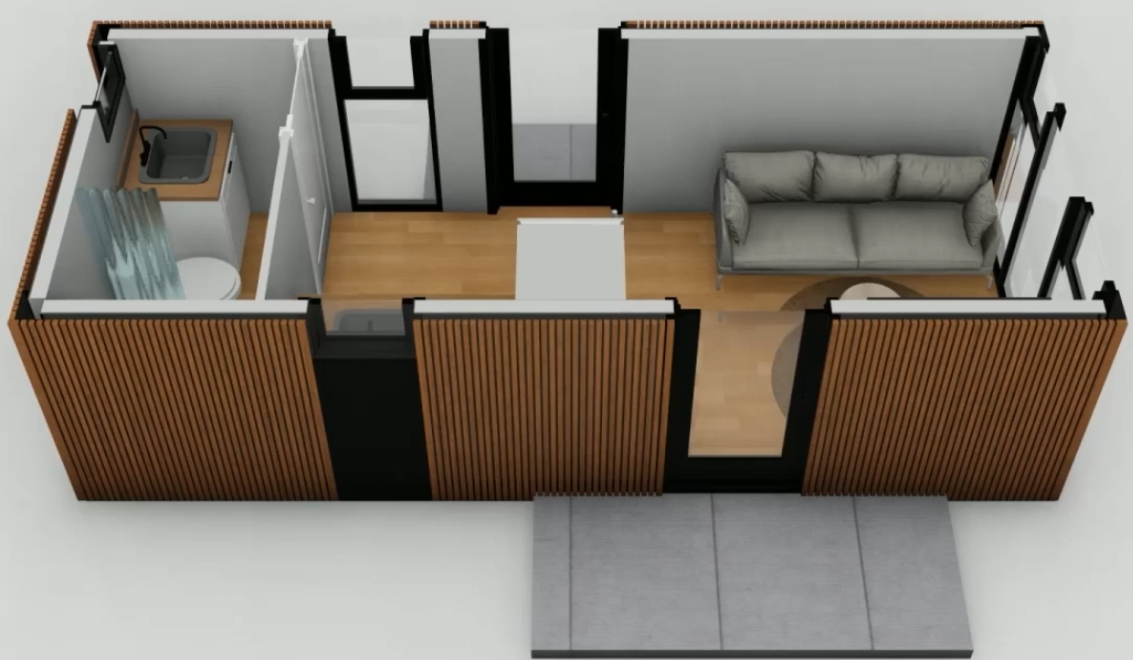
Full catalogue
Panelised flat-pack systems for multi-storey camps, dormitories and ablution blocks — the densest shipping option when volume per container is the deciding factor.
Browse all modelsFlat pack maximises units per container. Foldable maximises speed on site. Understanding the trade-off is the fastest way to specify the right model for your project.
System 01
Panels, frames and fittings travel flat and are bolted together on site. Best suited to large volumes, labour-available regions and multi-unit camp layouts where the freight line dominates the budget.
Flat Pack details System 02
Walls and roof hinge open from a folded chassis, so a small crew can commission a workspace in hours rather than days. Ideal for rotating site offices that must be folded down and moved again.
Foldable office detailsTransport-width when closed, family-width when open. The Deluxe series is our most finished platform, with pre-installed interiors ready for rapid occupancy.
Largest footprint
Our widest expansion for permanent residences and premium rentals: generous living zone, separated sleeping areas and a full wet room specification.
Deluxe Max details Balanced
The versatile mid-size expandable: a compact home, a comfortable field office or a project welfare unit — repositioned whenever the site plan changes.
Deluxe detailsFrom a compact single-occupant shelter to a multi-bedroom layout, the Flip series lets housing programmes standardise on one deployment method across mixed unit types.
Spacious classic layout for permanent living, with separated bedrooms and a generous open-plan living area.
View Flip Classic A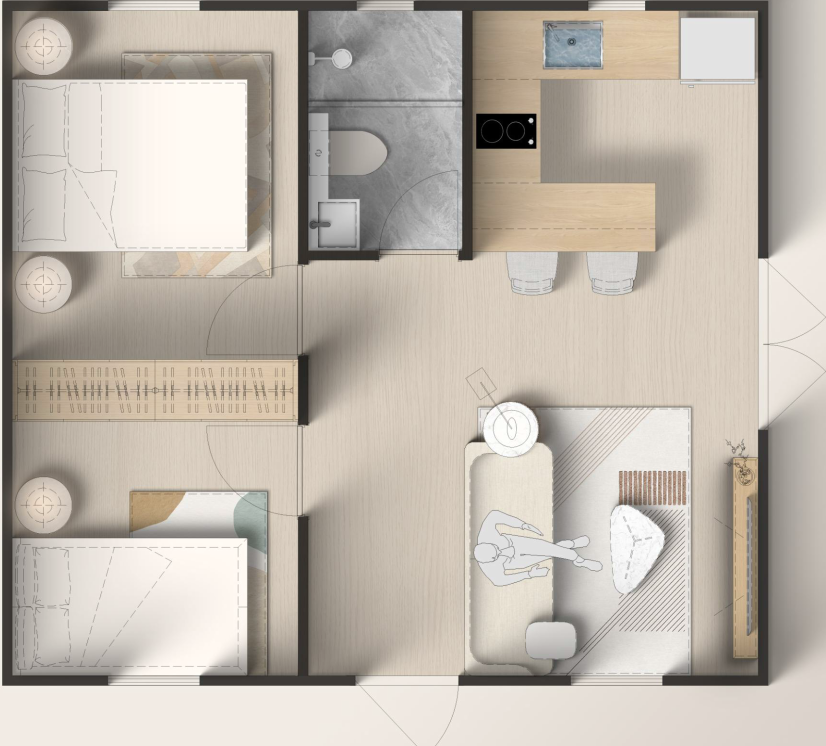
The Classic footprint with a revised internal plan — useful where door positions, view lines or site orientation dictate the layout.
View Flip Classic B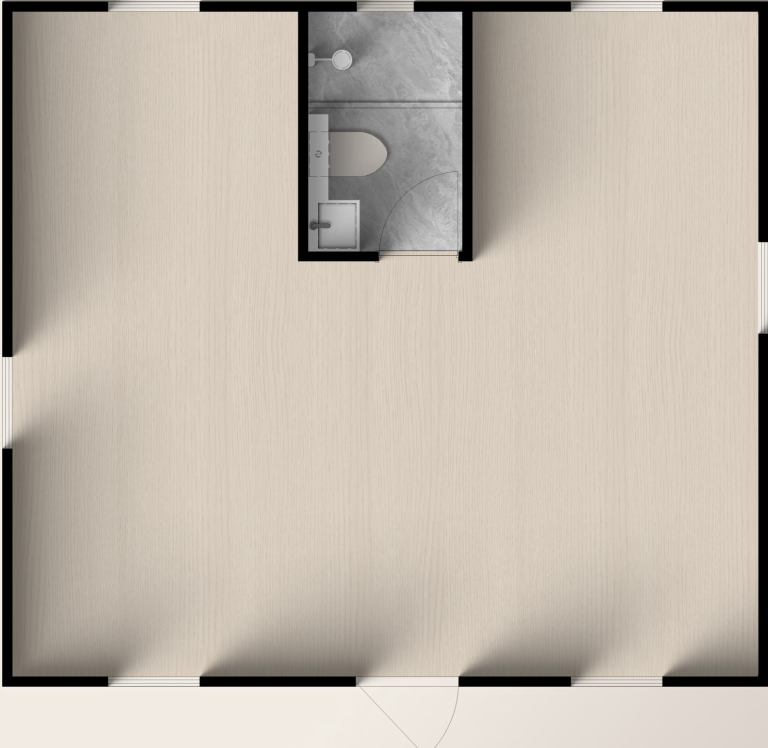
A leaner specification that keeps the expandable envelope and core functions — built for volume programmes and rapid shelter rollouts.
View Flip LiteCompact studio-scale unit for narrow lots, backyard placement and dense transitional-housing site plans.
View Flip MiniJoin multiple Flip modules into larger buildings — dormitory rows, clinics, classrooms or a shared services block.
View Flip MixNot sure which model?
Sort by footprint, deployment speed and shipping density, then shortlist the two or three models that fit your site and logistics reality.
Open all modelsA practical comparison of the three PackPrefab platforms, based on how procurement teams actually decide: freight, labour and time to occupancy.
| Decision factor | Flat Pack | Foldable | Expandable (Deluxe / Flip) |
|---|---|---|---|
| Shipping density | Highest — panels travel flat | High — approx. 4 folded units per 40ft HC | Medium — closed transport width |
| On-site labour | Highest (bolted panel assembly) | Low (unfold, level, seal) | Low (expand wings, connect services) |
| Typical time to usable space | Days, crew dependent | Hours with a 2–4 person crew | About one working day per unit |
| Interior completion at delivery | Basic shell plus fit-out kit | Office-ready finishes | Highest — kitchen and wet room pre-installed |
| Repeat relocation | Possible, more labour | Excellent — folds again | Good — retracts for transport |
| Best fit | Worker camps, dormitories, ablution blocks | Site offices, security posts, command centres | ADUs, permanent homes, rentals, relief housing |
Figures are typical planning references. Final performance depends on the selected model, insulation package, local code and site access — confirm with our technical team before tendering.
Our foldable and expandable buildings serve very different industries. Open each section to see how the same platform is adapted for residential, commercial, emergency and event use.
Talk to our project teamCustomisable expandable prefab homes for permanent residences, vacation cabins and Accessory Dwelling Units. Interior layouts, cladding and finishes are selected before production, and installation causes minimal disruption to an existing property because the heavy work happens in the factory, not in your garden.
Mobile offices for construction, mining, retail and remote project sites. Units are weather-resistant, transportable and configurable with meeting rooms, restrooms and workstations. Insulated envelopes and efficient HVAC sizing keep running costs predictable through the whole project duration.
Rapid-deployment structures for emergency accommodation, first-aid stations and incident command centres. The compact folded form lets agencies pre-position stock and move it into remote or damaged areas quickly, then assemble with hand tools and a small crew.
Exhibition stands, pop-up retail and hospitality units that expand into a branded space with minimal setup time, then dismantle or relocate after the event. A cost-effective alternative to short-term custom builds that end up as waste.
Reinforced steel frames, galvanised connections and sealed panel joints are specified for the real enemies of prefab buildings: transport racking, wind-driven rain and thermal movement. Structural members are sized against regional wind and snow loads, and units can be anchored for exposed coastal sites.
Shipping four folded units where one finished cabin used to travel removes containers, trucks and emissions from the project before construction even starts. Insulated envelopes and solar-ready wiring routes then reduce operating energy for the life of the unit, while factory production keeps offcuts and site waste low.
Choose layout, cladding, glazing, flooring and service positions before the module is welded. The same shell can be finished as a home, a site office or a relief unit, which lets mixed-use programmes standardise logistics and spare parts across an entire fleet.
Drawings and load data for permitting, container loading plans for your forwarder, illustrated assembly documentation for the crew, and remote guidance during the first unfold. Component-level spares mean a damaged panel or a worn gasket is a small order, not a new building.
Watch how a PackPrefab unit is unloaded, unfolded and commissioned — the clearest way to judge whether the deployment method suits your crew and your site access.
A repeatable process built around what overseas buyers actually need documented: technical fit, loading plan, installation sequence and long-term support.
Share site dimensions, climate zone, access route and local code requirements. We confirm the model, insulation package and anchoring approach before anything is built.
Dimensional and structural drawings for permitting, plus a container loading plan so your forwarder knows exactly how many units fit each container.
Modules are welded, insulated and fitted out in our facility, then checked for squareness, sealing and finish before folding and packing for sea freight.
Illustrated assembly documents, video guidance and remote support during the first unfold. Component-level spares keep the fleet serviceable for years.
Because our foldable units collapse to roughly one quarter of their deployed height, four folded modules can typically be stacked inside a single 40ft high-cube container. That density is the main reason freight volume drops by up to 80% versus shipping fully built modular cabins.
A foldable container office is normally unfolded and levelled by a crew of two to four people in a few hours. Expandable Deluxe and Flip homes are usually habitable within one working day, provided foundation pads, water and power connections are prepared in advance.
Most projects use concrete strip footings, pad footings or screw piles under the steel chassis corners. Because the load is carried by a welded steel frame, a full slab is often unnecessary — which shortens site preparation and reduces civil works cost.
Wall, roof and floor cassettes are insulated and can be upgraded in thickness for cold or hot-humid regions. Structural frames are engineered against regional wind and snow loading, and units can be anchored to the foundation for hurricane-prone coastal sites. Share the project location and local code so the correct specification is selected.
Yes. Accessory Dwelling Unit approval depends on local zoning, setbacks and inspection routes, so we provide dimensional drawings, structural data and utility schematics that your local engineer or permit expediter can submit for review.
Every shipment includes illustrated assembly documentation, an installation video library and remote guidance from our technical team. Spare parts such as gaskets, locks, hinges and single panel sections are stocked, so repairs never require replacing a whole module.
Send us your site dimensions, climate zone and access constraints. Our engineers will point you to the models that actually work — and tell you honestly when a different system fits better.