Housing buyers are looking beyond fixed walls, rising construction costs, and long building schedules. An Expandable Prefab Home offers a different proposition: compact transport, factory-controlled production, and rooms that widen when family needs change. A folded unit may arrive on a narrow truck, then open into a brighter living space with sliding walls, a small kitchen, and a usable bedroom.
The opportunity is significant, but the marketing is sometimes too polished. McKinsey’s report, “Modular construction: From projects to products,” estimated that modular construction could create a $130 billion market in Europe and the United States by 2030. It also identified shorter schedules and lower waste as major advantages. The World Green Building Council reports that buildings and construction account for about 39% of global energy-related carbon emissions, strengthening interest in efficient building methods. Yet factory production does not automatically guarantee low emissions. Transport distance, insulation quality, foundations, and local installation still matter.
Architect and prefab innovator Michelle Kaufmann described the principle clearly: “Prefab is not a style; it is a process.” That distinction helps global buyers compare homes more realistically. The best models should balance expansion mechanisms, weather resistance, certification, maintenance access, and after-sales support. Not every attractive unit performs equally well in humid tropics, freezing regions, or remote areas. This guide examines seven expandable prefab homes through practical details, including floor-area flexibility, delivery requirements, materials, energy performance, and likely ownership challenges. Some rankings remain debatable. That is useful. A beautiful floor plan can still fail when spare parts arrive late or local contractors lack experience.
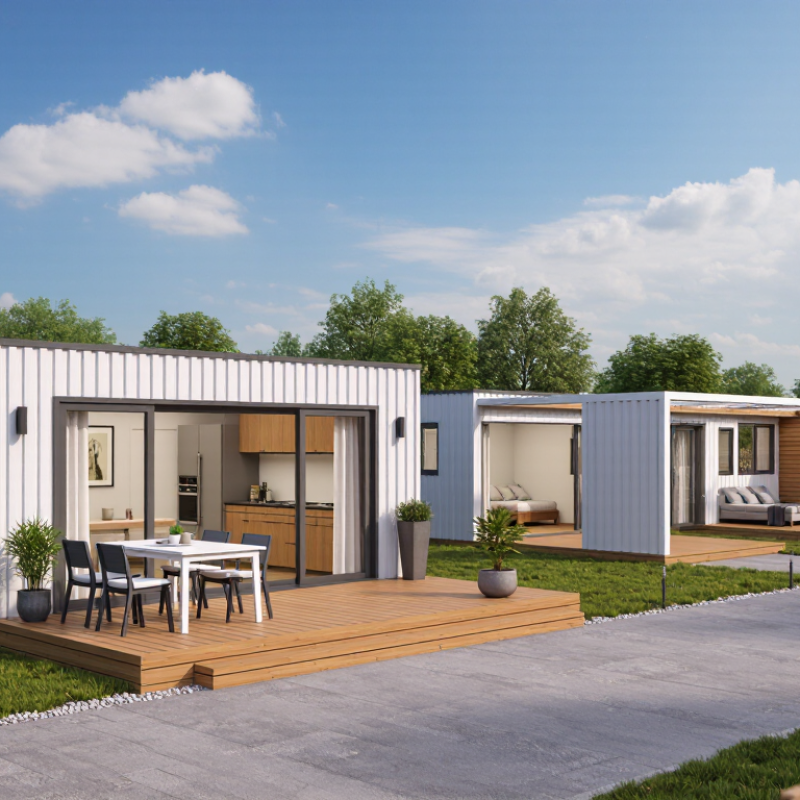
What Expandable Prefab Homes Are and How They Work
Expandable prefab homes are factory-built dwellings designed to grow beyond their transport size. Their walls, floors, or roof sections fold inward during delivery. After reaching the site, workers unfold or slide these sections into a larger living space. Some systems use hinges and locking frames, while others rely on guided rails or lifting equipment.
The main structure is usually assembled under controlled factory conditions. This can improve measurement accuracy and reduce weather-related delays. A compact unit may arrive on a trailer, then rest on prepared foundations such as concrete pads or screw piles. Workers connect plumbing, electrical lines, insulation, windows, and exterior finishes. The expansion itself may take hours, but site preparation often takes longer.
In practice, the mechanism needs careful inspection. Dust, salt air, freezing temperatures, or repeated movement can affect seals and moving joints. A home built for a warm climate may need different insulation and ventilation in a cold region. Buyers should ask for structural drawings, load ratings, fire-safety information, and maintenance instructions. Local planning approval and utility requirements also vary widely.
The process is not magic.
A wider floor plan can improve comfort, but it may increase transport costs and foundation demands. Some layouts look spacious in photographs yet feel narrow around furniture. That gap matters. A qualified local professional should review the soil, climate, access route, and building requirements before purchase.
Key Criteria for Evaluating Expandable Prefab Homes
When comparing the 7 best expandable prefab homes, judge performance before appearance. The UNEP Global Status Report for Buildings and Construction reports that buildings consume about 30% of global final energy. Insulation, airtight joints, glazing, and shading therefore matter more than glossy renderings. Ask for tested U-values, blower-door results, and climate-specific specifications. A tropical home needs different detailing from a snow-country unit. That distinction is often missed.
Check the structure, too. Engineers should verify wind, seismic, snow, and transport loads for the destination site. Request stamped drawings, factory quality records, fire ratings, and a clear installation method. The International Energy Agency notes that buildings must improve efficiency while adapting to harsher climate risks. Expansion joints deserve close attention. Poor sealing can invite moisture, mold, and expensive repairs.
Cost comparisons should include shipping, foundations, cranes, permits, utility connections, and future modules. A low factory price can become misleading. The World Green Building Council emphasizes lifecycle thinking, so ask about maintenance, replacement parts, embodied carbon, and warranty response times. Practical experience suggests visiting a completed installation, not only a factory. Small defects become obvious there. Yet one weakness remains: international certifications do not automatically satisfy local rules. Have an independent surveyor review the design, even when the supplier appears highly qualified. It may feel excessive. It is usually cheaper than correcting a failed expansion.
Seven Standout Expandable Prefab Homes for Global Buyers
Seven Standout Expandable Prefab Homes for Global Buyers
Expandable prefab homes now range from compact studio units to family-sized residences. The seven strongest formats are the slide-out studio, folding cabin, telescopic one-bedroom, two-wing family home, modular courtyard house, rooftop office-home, and emergency-ready guest unit. Each uses factory-built sections that expand on site, creating more floor area without a larger transport footprint. Practical details matter: insulated wall panels, corrosion-resistant frames, shaded windows, and plug-ready utility points improve performance across climates.
McKinsey & Company reports that modular construction can shorten project schedules by 20–50% and reduce costs by up to 20%, although results vary by region. That caveat matters. Import duties, foundation work, local permits, and shipping can erase savings. Buyers should request verified thermal ratings, wind-load calculations, fire documentation, and installation records. A folding cabin suits a warm coastal site, while a telescopic home needs careful sealing in colder weather. UNEP’s 2023 Global Status Report states that buildings consume about 30% of global energy and produce around 26% of energy-related emissions. Better insulation, passive shading, and efficient heat pumps therefore deserve priority over decorative features. The smallest model is not always the most sustainable. Mistakes happen when buyers compare prices without comparing transport, maintenance, and local assembly support.
How the Seven Homes Compare by Cost, Space, and Setup
7 Best Expandable Prefab Homes for Global Buyers
How the Seven Homes Compare by Cost, Space, and Setup
Expandable prefab homes vary widely in price, usable space, and installation demands. Local labor, transport distance, foundation work, and utility access can change the final budget. A compact one-bedroom model usually costs less than larger units, but the cheapest option may need more site preparation.
The first home suits couples seeking a simple retreat, with about 20 square meters before expansion. Its setup is usually quick, often requiring a prepared base and basic service connections. The second model offers roughly 30 square meters and a wider living area. It costs more, yet its extra storage may reduce later renovation needs. The third design expands to nearly 40 square meters, making room for a separate bedroom and small office. Delivery can be difficult on narrow roads.
The fourth home focuses on family use, reaching about 55 square meters after expansion. It needs stronger foundations and more careful assembly. The fifth model provides around 65 square meters, with flexible partitions for bedrooms or rental use. Its higher price may be reasonable, though heating and cooling costs deserve attention. The sixth option reaches approximately 80 square meters and supports larger households, but installation usually takes longer. The seventh home offers nearly 100 square meters, creating the most generous layout. It also demands the largest transport route, foundation, and connection budget. Bigger is not always better. Some layouts look impressive, yet feel awkward when furniture arrives. Buyers should verify structural specifications, climate performance, warranty terms, and local professional installation before committing.
7 Best Expandable Prefab Homes for Global Buyers
How the seven home formats compare by indicative cost, usable space, and setup time
The figures show representative midpoints from commonly published international market ranges for expandable and modular housing. Costs are shown in thousands of US dollars and exclude land, shipping, permits, utility connections, foundations, and local taxes. Actual pricing varies by country, materials, insulation standards, interior specification, and transport distance.
What International Buyers Should Check Before Purchasing
An expandable prefab home may look simple online, but international purchasing requires careful verification. Check the manufacturer’s technical drawings, material specifications, insulation ratings, and structural calculations. Ask whether the design suits your destination’s wind, heat, rain, snow, or earthquake conditions. A home built for a mild climate may perform poorly in a coastal or desert location.
Confirm local planning permission before paying a deposit. Rules can affect foundations, transport access, electrical systems, plumbing, and permanent occupancy. Request written advice from a qualified local architect, engineer, or building inspector. Also examine import duties, customs procedures, delivery limits, and installation responsibilities. “Delivered” may not include unloading or site preparation.
Read the contract slowly. Confirm the final price, payment stages, production schedule, warranty coverage, repair process, and cancellation terms. Ask for references from buyers in similar climates, then inspect completed projects when possible. Photos are not enough. Look closely at doors, seals, floor joints, and drainage details. Small defects become expensive overseas.
Do not ignore after-sales support. Replacement parts may take weeks to arrive. Clarify who handles technical questions across time zones. Independent legal and engineering reviews cost money, but they can expose unclear promises. Even experienced buyers sometimes focus on attractive layouts and miss connection fees, foundation costs, or maintenance demands. That mistake is avoidable.
FAQS
It is factory-built housing that grows after delivery. Walls, floors, or roof sections fold or slide outward. The transport unit becomes a larger living space.
The unit arrives on a trailer and rests on prepared foundations. Workers connect plumbing, electricity, insulation, windows, and exterior finishes. Site preparation may take longer than expansion.
The unfolding process may take only a few hours. That estimate excludes foundation work, utility connections, inspections, and interior adjustments. Real projects vary.
Options include slide-out studios, folding cabins, and telescopic one-bedroom homes. Larger designs may have two wings or a central courtyard. Some compact units serve as offices or guest spaces.
Yes, but climate-specific design matters. Cold regions need stronger insulation and reliable sealing. Coastal locations may require corrosion-resistant frames. Warm sites benefit from shaded windows and good ventilation.
Request structural drawings, load ratings, fire-safety documents, and maintenance instructions. Check seals, hinges, rails, and locking frames carefully. Small joints can create expensive problems.
Not necessarily. Factory production may reduce delays and improve accuracy. Shipping, permits, foundations, import charges, and local assembly can erase savings. Compare the complete project cost, not only the unit price.
Soil conditions, access roads, drainage, and local building requirements all affect installation. Concrete pads or screw piles may support the unit. A narrow road can complicate delivery. That detail is easy to miss.
No. Smaller size does not guarantee lower environmental impact. Insulation, shading, heating efficiency, transport distance, and maintenance also matter. A compact home can still perform poorly.
Conclusion
Expandable Prefab Home systems are factory-built structures designed to be transported efficiently and expanded on site, offering a practical balance between mobility, speed, and long-term comfort. This guide explains how folding, sliding, or modular sections work and identifies the key factors buyers should evaluate, including structural quality, insulation, climate suitability, energy efficiency, customization, transportation, installation requirements, and after-sales support.
It presents seven standout expandable prefab home concepts for global buyers, comparing them by approximate cost, usable space, expansion flexibility, delivery complexity, and setup time. The guide also highlights important checks before purchase, such as local planning rules, site access, foundation needs, utility connections, import duties, warranties, maintenance, and the availability of qualified installers. By considering both the initial price and the total ownership requirements, international buyers can select an Expandable Prefab Home that fits their budget, location, lifestyle, and future space needs.